

Listing Courtesy of: MIAMI / Listed By: Monica "Monica S." Betancourt, Coldwell Banker Realty
7215 SW 54th Ct Miami, FL 33143
Active (10 Days)
$2,950,000 (USD)
OPEN HOUSE TIMES
-
OPENSun, Oct 412:30 pm - 3:00 pm

Description
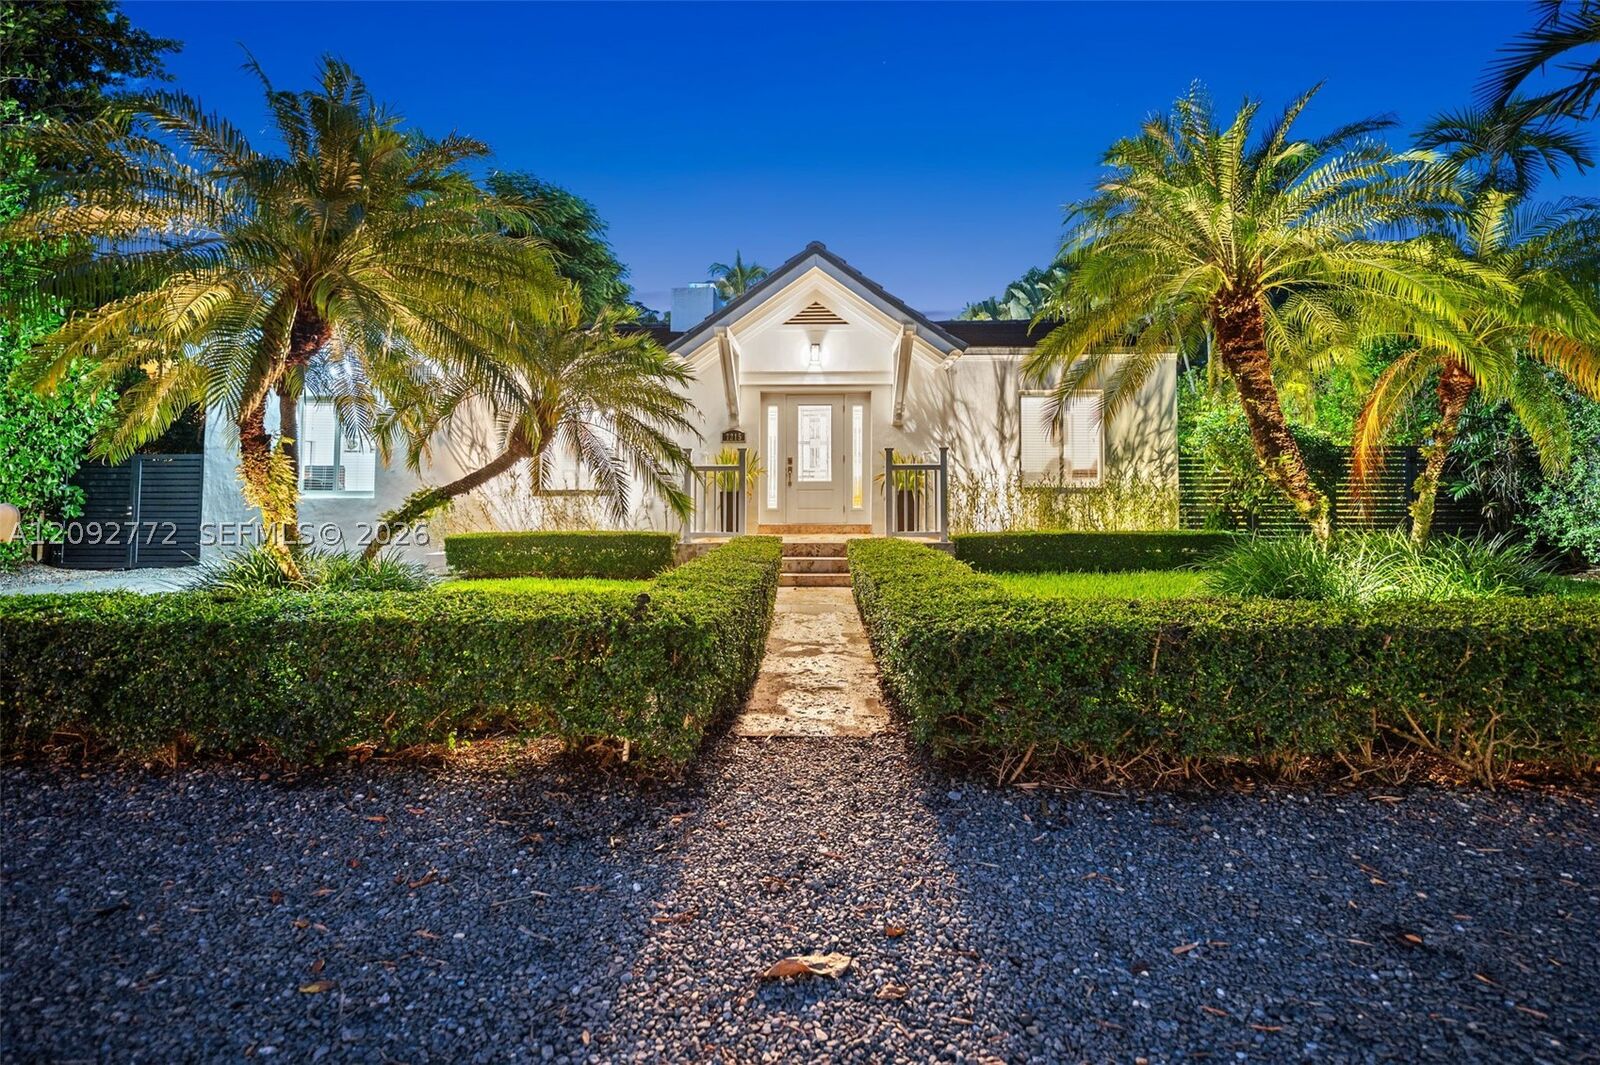
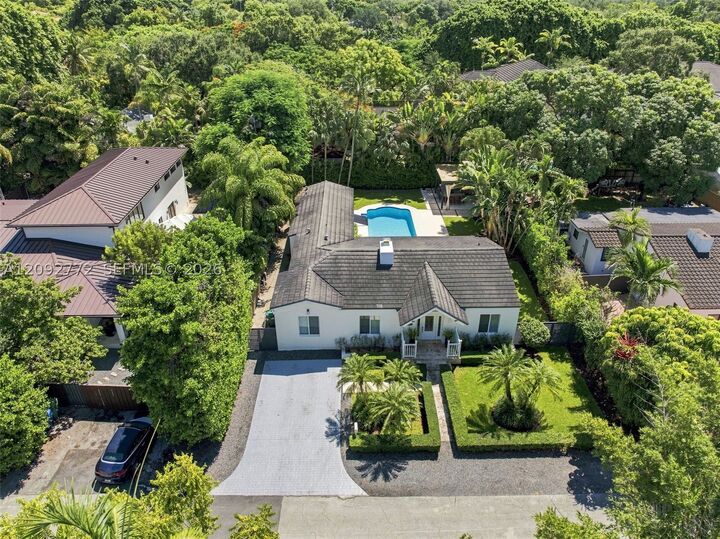
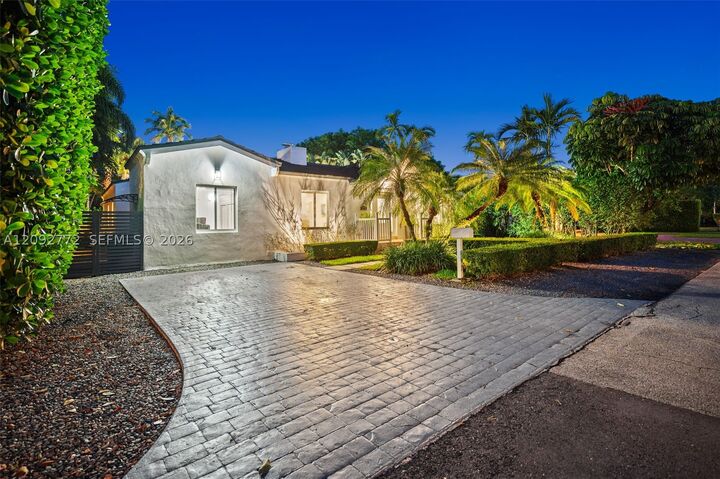
Fully renovated in 2010 & meticulously maintained, this rare under-$3M High Pines home offers an open, flowing split plan layout. Settle in for a chat or gather for game night around the wood-burning fireplace & prepare snacks or feasts in the gourmet kitchen. Throw open the French drs that lead to a secluded oasis where the pool, large patio, alfresco kitchen & dining pavilion make entertaining an easy joy. The spacious primary suite feat. 2 closets, a spa-style custom bath + pool & garden access. Hardwood & stone flrs, impact wdws/drs, crown molding, new AC (2024) & a 30+ year cement tile roof (2010) add comfort & peace of mind. Set on a 1/4-acre w/lush privacy hedges, mature tropical trees & landscape mood lighting, this residence has quick access to Sunset Dr attractions & top schools.
MLS #:
A12092772
A12092772
Taxes
$9,398(2025)
$9,398(2025)
Lot Size
9,375 SQFT
9,375 SQFT
Type
Single-Family Home
Single-Family Home
Year Built
1941
1941
Style
One Story, Detached
One Story, Detached
Views
Pool
Pool
County
Miami-Dade County
Miami-Dade County
Community
High Pines Rev Plat of 2N
High Pines Rev Plat of 2N
Listed By
Monica "Monica S." Betancourt, Coldwell Banker Realty
Source
MIAMI
Last checked Oct 1 2026 at 11:09 PM GMT+0000
MIAMI
Last checked Oct 1 2026 at 11:09 PM GMT+0000
Bathroom Details
- Full Bathrooms: 2
- Half Bathroom: 1
Interior Features
- First Floor Entry
- Closet Cabinetry
- Dryer
- Refrigerator
- Washer
- Dishwasher
- Microwave
- Disposal
- Windows: Impact Glass
- Walk-In Closet(s)
- Built-In Features
- French Door(s)/Atrium Door(s)
- Bedroom on Main Level
- Eat-In Kitchen
- Living/Dining Room
- Electric Range
- Electric Water Heater
- Dual Sinks
- Main Level Primary
- Shower Only
Subdivision
- High Pines Rev Plat Of 2N
Lot Information
- < 1/4 Acre
Heating and Cooling
- Central
- Electric
- Heat Pump
- Central Air
Pool Information
- In Ground
- Pool
Flooring
- Hardwood
- Marble
- Wood
Exterior Features
- Roof: Tile
- Roof: Flat
Utility Information
- Utilities: Water Source: Public
- Sewer: Public Sewer
School Information
- Elementary School: Sunset
- Middle School: Ponce De Leon
- High School: Coral Gables
Parking
- Driveway
Stories
- 1
Living Area
- 2,131 sqft
Location
Disclaimer: Copyright 2026 Miami Association of Realtors. All rights reserved. This information is deemed reliable, but not guaranteed. The information being provided is for consumers’ personal, non-commercial use and may not be used for any purpose other than to identify prospective properties consumers may be interested in purchasing. Data last updated 10/1/26 16:09


